
Views
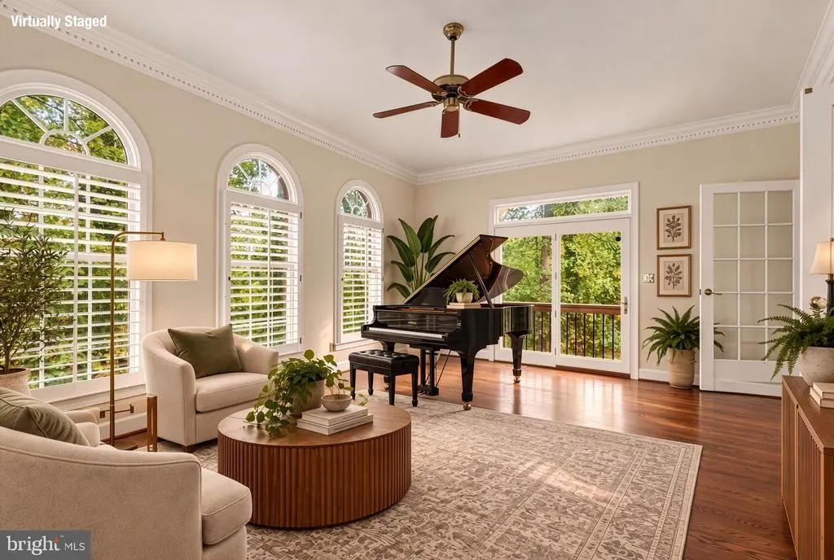
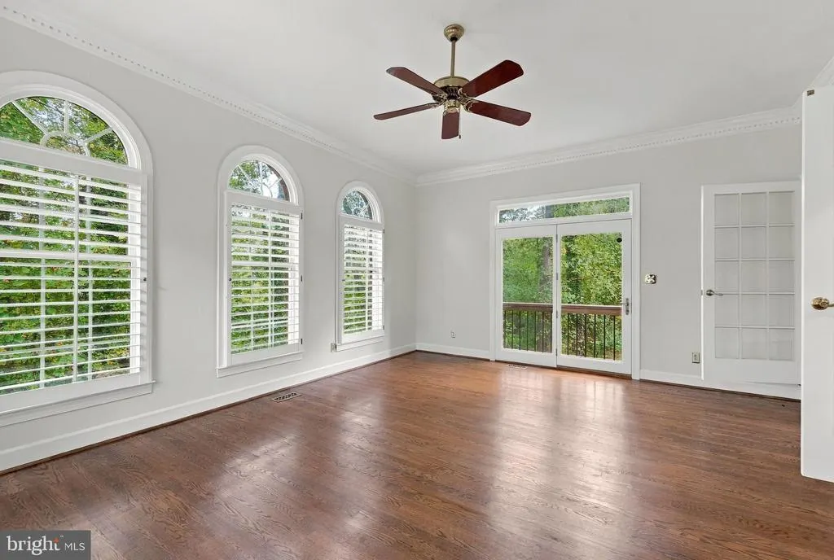
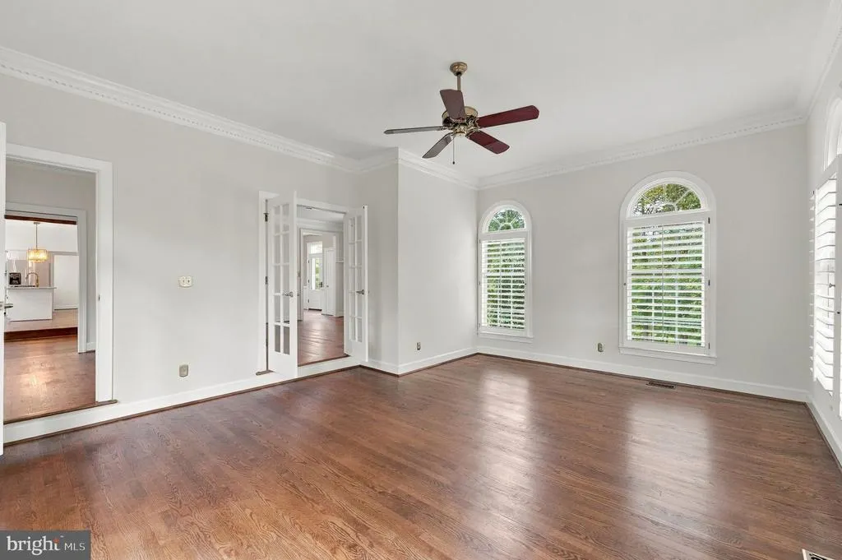
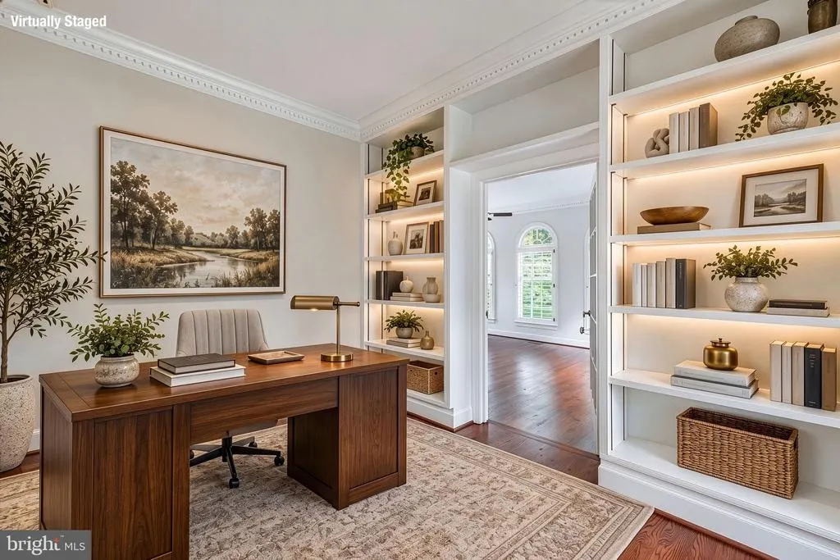
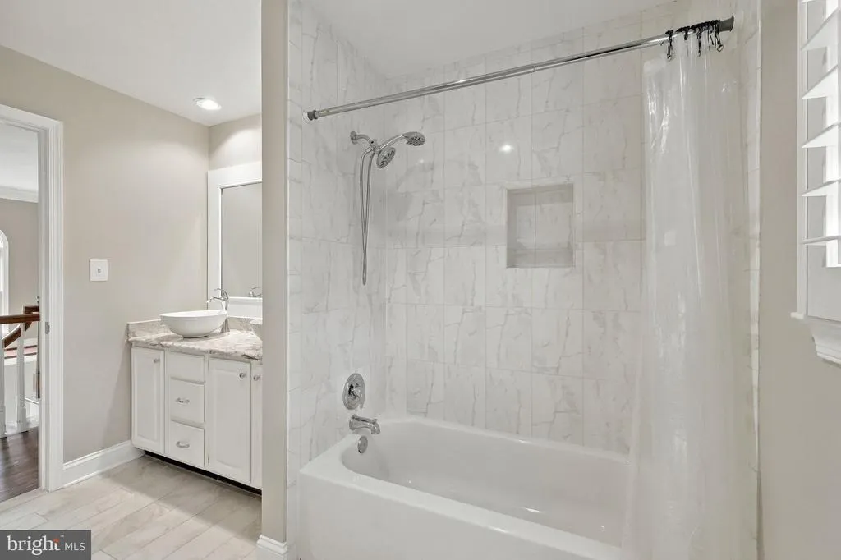
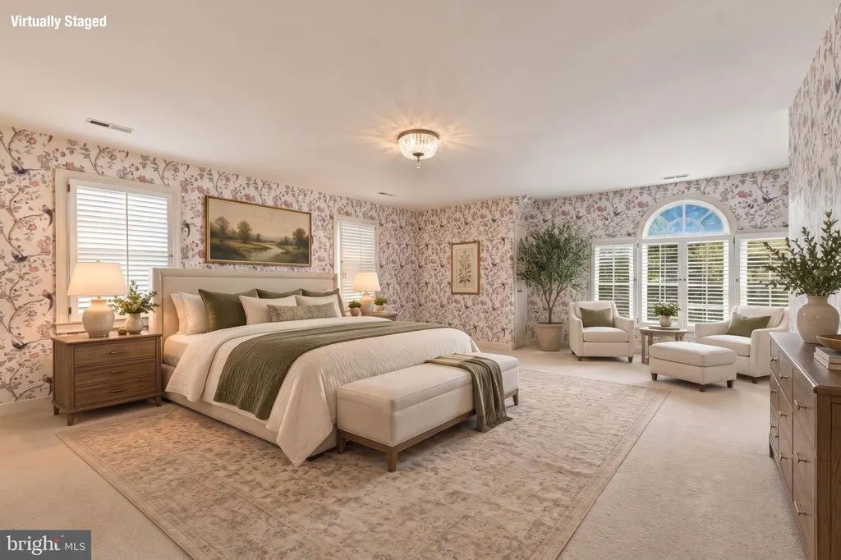
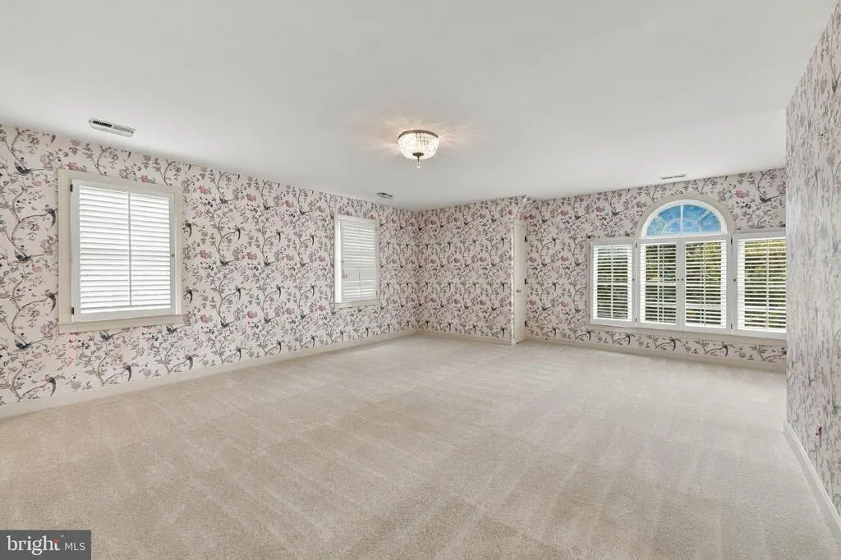
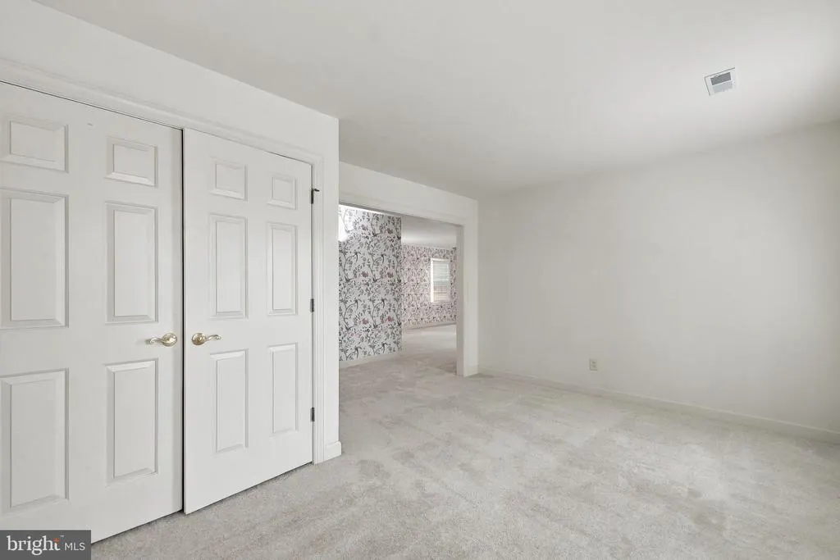
Address
7831 Trafalgar Place, Warrenton, VA
Price
$ 999,999
Property Attributes
- MLS#VAFQ2021698
- TypeSingle Family
- Listing Status ACTIVE
- CountyFAUQUIER
- CityWarrenton
- NeighborhoodWaterloo South
- Zip20186
- StyleColonial
- Year Built1989
- Taxes$ 7724
- Price$ 999,999
- Bedrooms4
- Full Bathrooms4
- Half Bathrooms1
- Sqr Footage5515
- Lot Size1.19 Acres
Data Source:
Bright MLS
Property Description
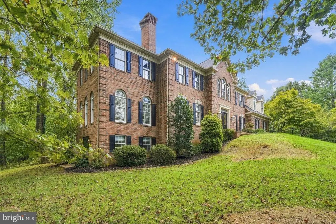
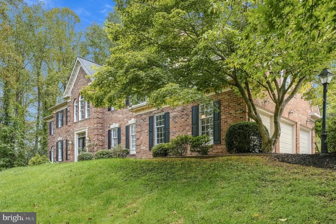
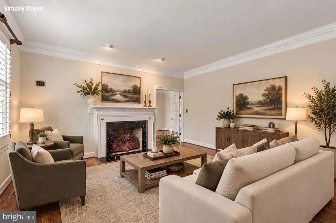
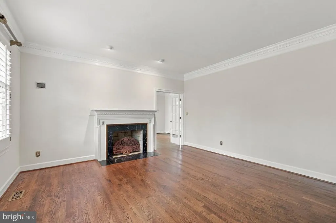
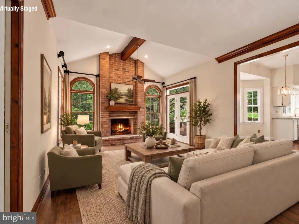
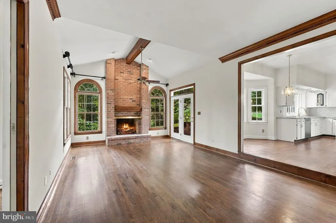
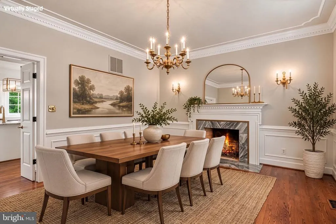
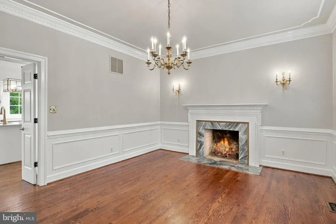
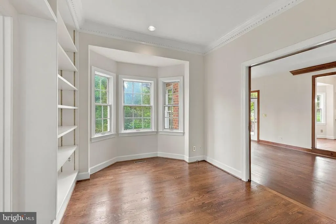
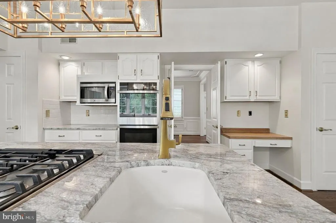
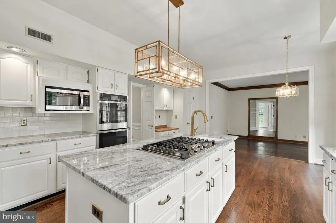
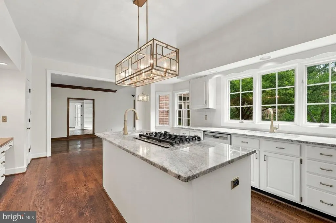
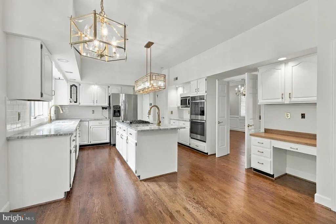
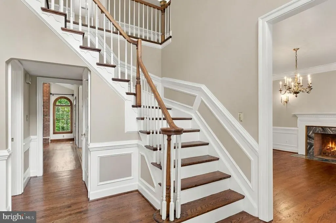
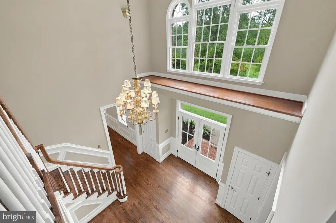
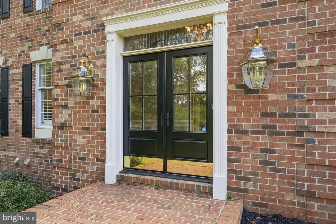
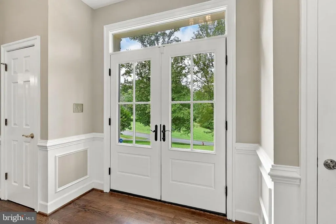
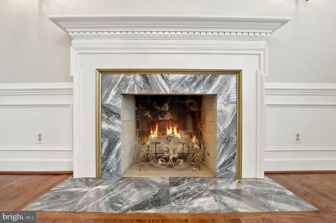
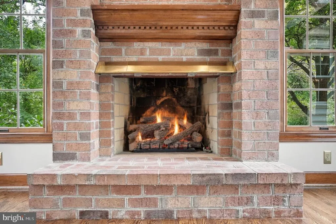
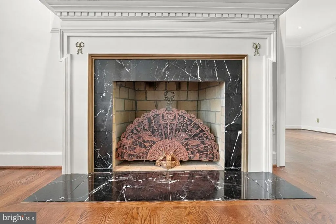
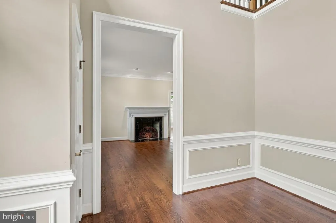
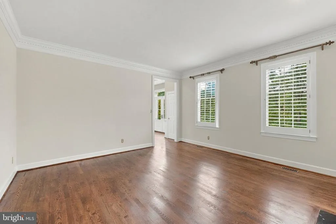
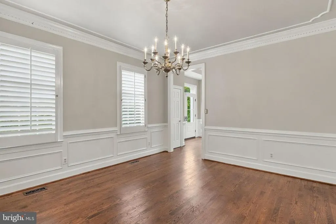
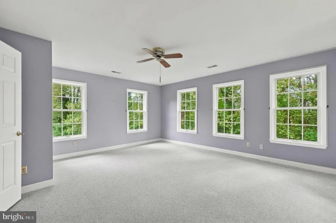
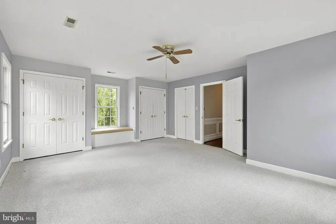
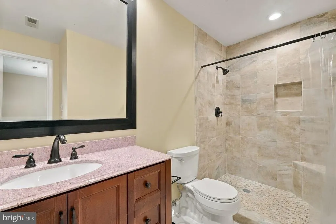
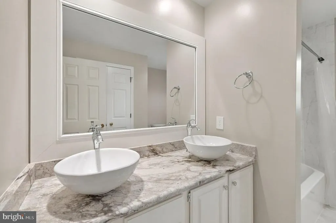
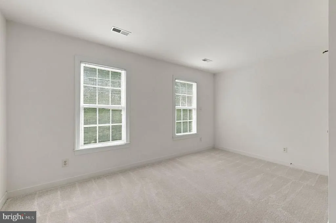
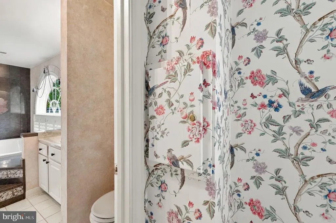
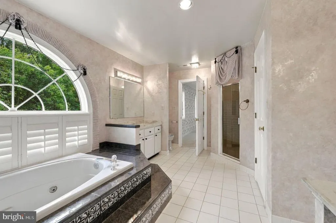
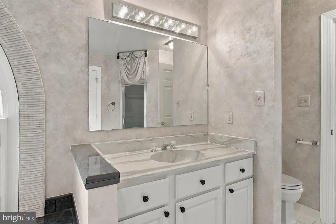
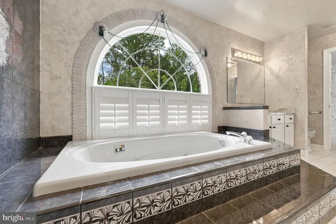
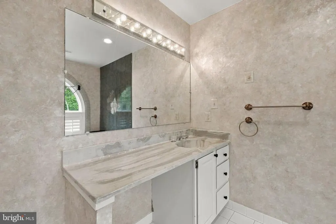
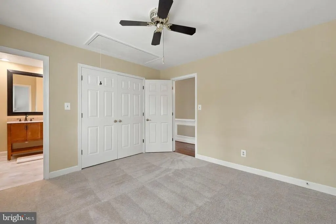
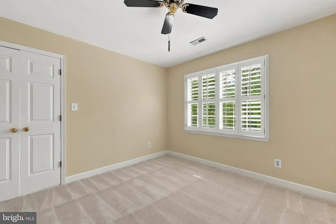
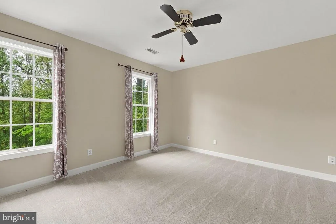
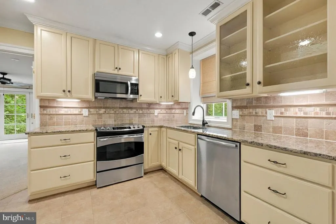
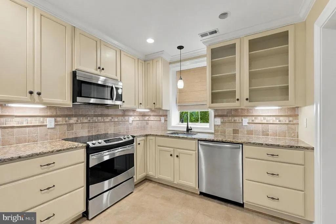
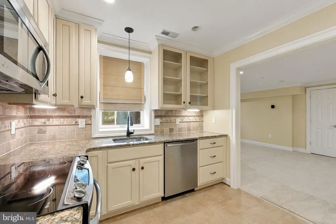
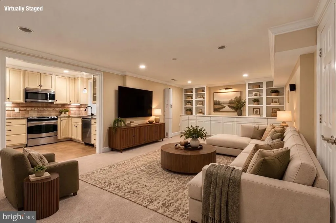
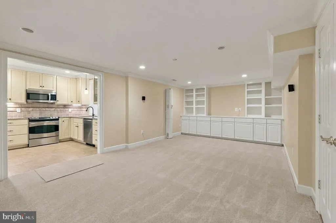
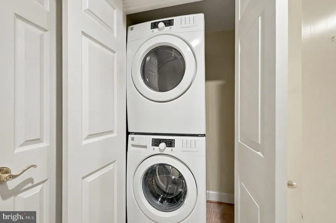
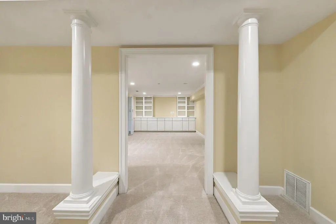
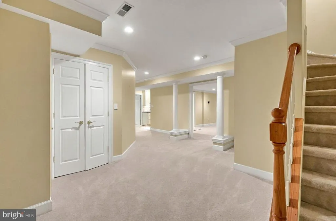
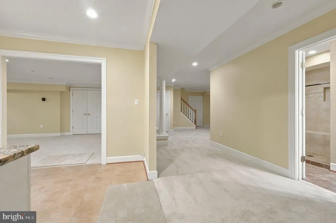
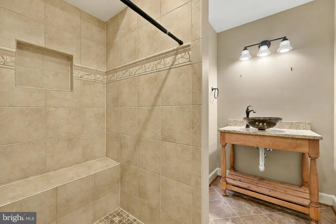
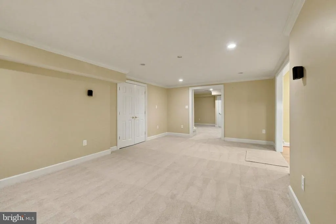
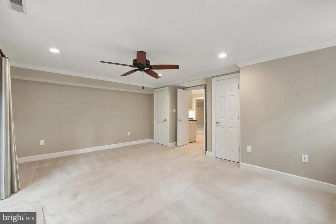
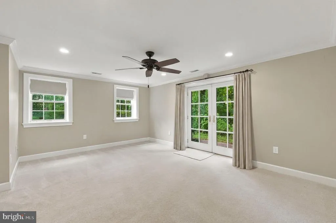
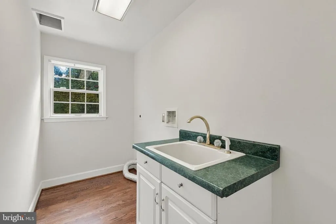
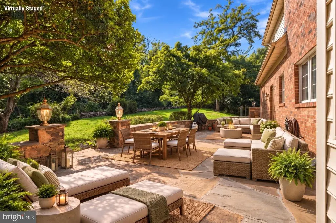
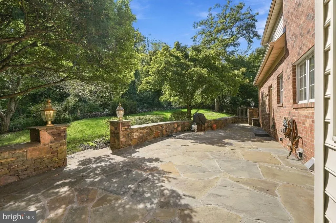
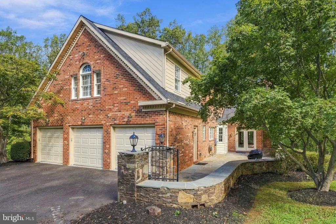
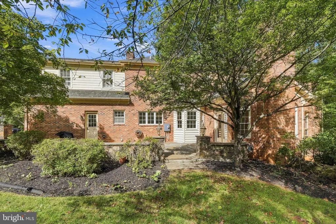
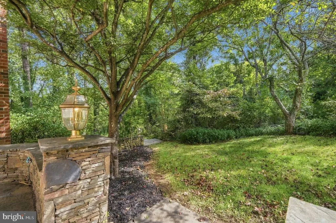
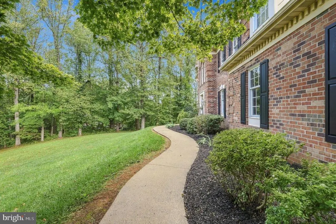
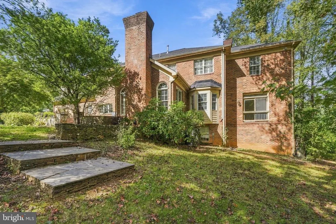
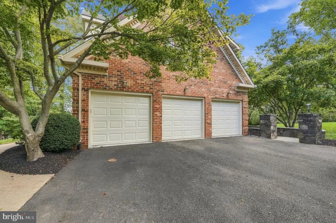
Located in desirable Waterloo South neighborhood, this spacious brick home offers a wonderful combination of traditional character, generous living spaces, and thoughtful updatesall just minutes from downtown Warrenton and conveniently close to the (WARF) Warrenton Recreation Center with indoor pool. Inside, freshly refinished hardwood floors and fresh paint throughout much of the main level creating a bright, refreshed feel while maintaining the homes classic appeal. The traditional floor plan features impressive vaulted ceilings in both the welcoming foyer and family room, adding a wonderful sense of openness. The kitchen has recently received a facelift with new countertops, appliances and freshly painted cabinetry and offers a comfortable space for everyday living and entertaining. One of the standout features of this home is its three fireplaces. A gas fireplace creates a cozy focal point in the family room, while both the formal dining room and living room feature wood-burning fireplaces, adding warmth and character throughout the main level. Upstairs, the expansive primary suite feels like a private retreat with its own sitting room, three closets, and a generously sized primary bathroom. A second suite offers access to a private full bathroom and provides wonderful flexibilitythe space can function as one large suite or be utilized as two separate bedrooms. An additional bedroom and another full bathroom complete the second level. The nicely finished lower level adds an exceptional amount of versatile living space and features a living room, kitchenette, full bathroom, and additional bedroom. A stacked washer and dryer are also located on this level, along with a large unfinished storage area offering plenty of room for seasonal items, hobbies, or future possibilities. Outside, enjoy the classic brick exterior and a beautiful flagstone patio just off the rear of the homean inviting space for relaxing, dining, or entertaining outdoors. Recent updates include fresh paint throughout much of the main level, new carpeting in the basement and three bedrooms, three new garage doors, and a new rear door leading to the patio. With its flexible floor plan, multiple living areas, abundant storage, and convenient Warrenton location, this Waterloo South home offers space to spread out while remaining close to everything the area has to offer.
| Price History | |
|---|---|
| 8/27/2026 | Listed $875,000 |
General Features
| Living Area | 5515 |
|---|---|
| Sewer | On Site Septic |
| Heating | 90% Forced Air |
| Cooling | Other |
| Possession | Settlement |
| Roof | Shingle |
| Appliances | Built-In Microwave,Cooktop,Dishwasher,Washer,Dryer,Icemaker,Oven - Double,Refrigerator,Disposal,Water Heater - Tankless |
| Zoning | R1 |
| HOA Fee | 625.00 |
| Garage Spaces | 3.00 |
| Patio/Porch Features | Patio(s) |
| Architectural Style | Colonial |
| Construction Materials | Brick,Block |
| School District | FAUQUIER COUNTY PUBLIC SCHOOLS |
| Year Built | 1989 |
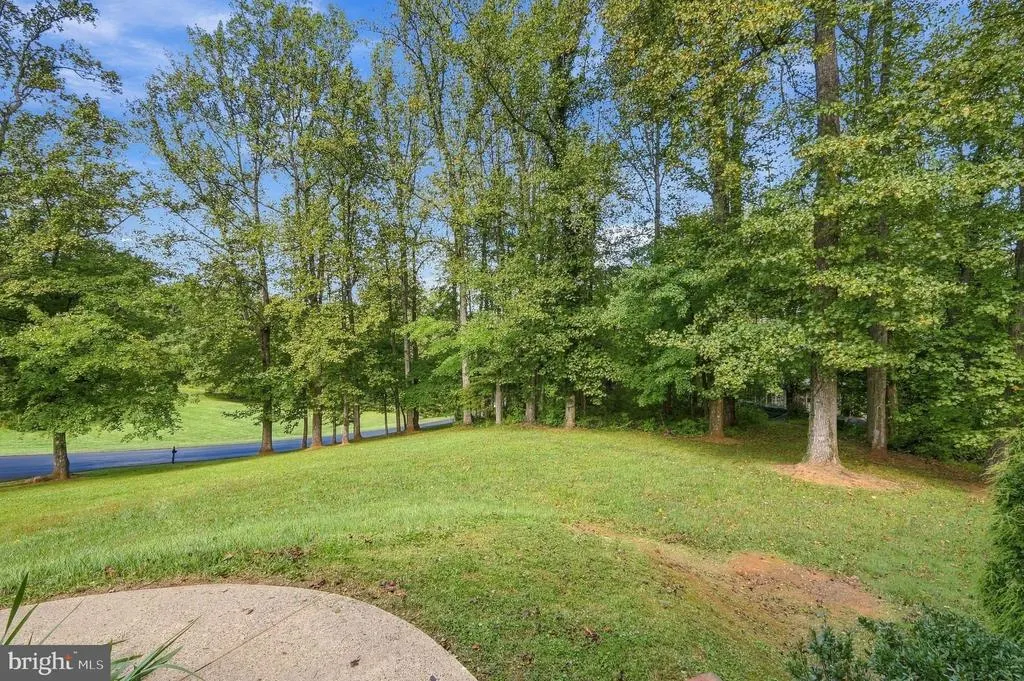
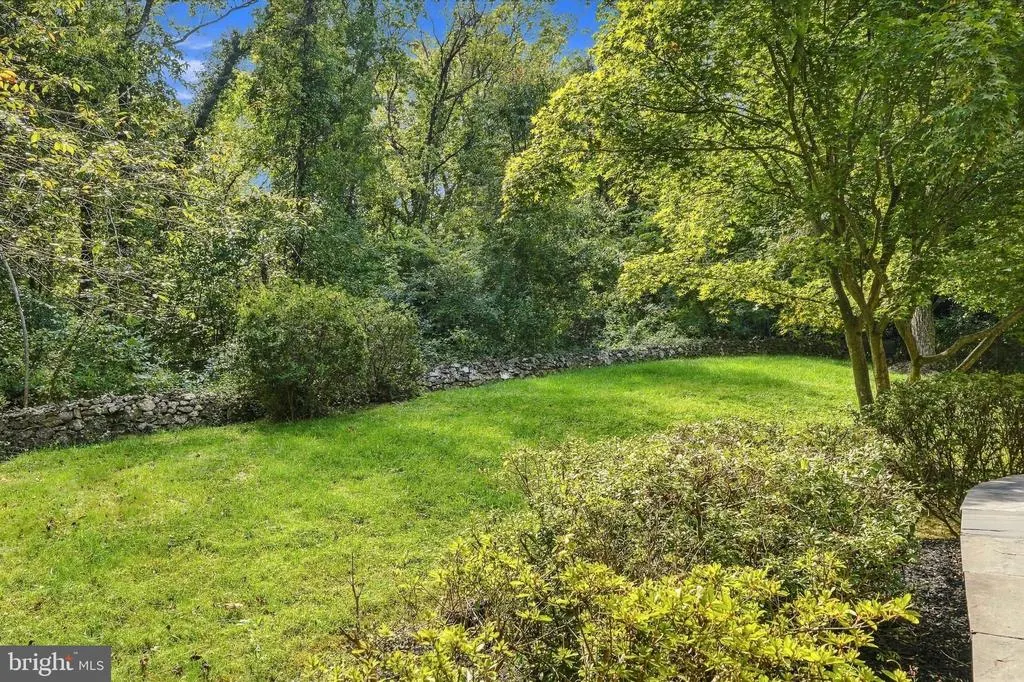
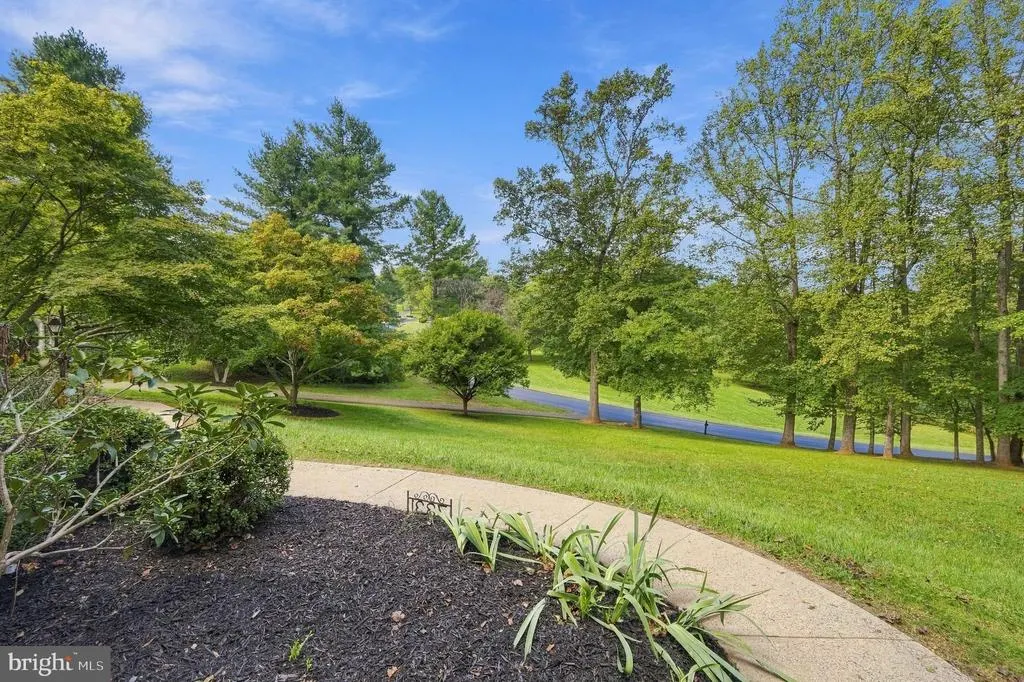
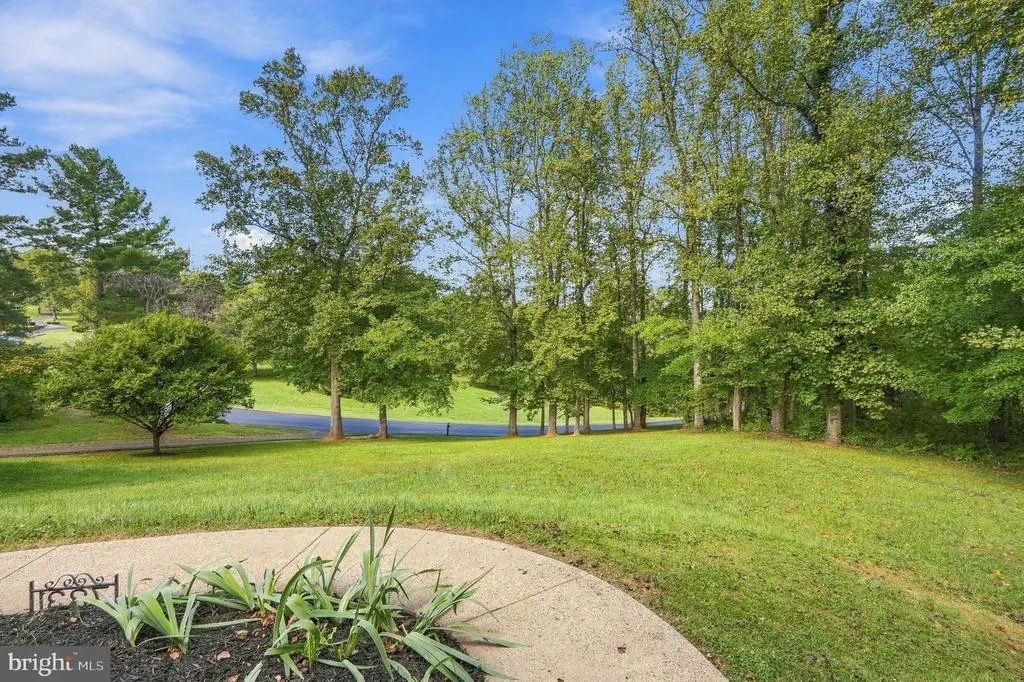
| View | Trees/Woods |
| Levels | 3 |
| Tax Year | 2025 |
| Ownership | Fee Simple |
| Cool Fuel | Electric |
| Accessibility | None |
| Assoc Fee Paid Per | Annually |
| County | FAUQUIER |
| New Construction | No |
| Property Type | Residential |
| HOA | Yes |
| Subdivision Name | WATERLOO SOUTH |
| Garage Y/N | Yes |
| Water Access Y/N | No |
| Other Structures | Above Grade,Below Grade |
| Full Baths | 4 |
| Status | ACTIVE |
| Directions | Waterloo road to old Waterloo road turn on Trafalgar. |
| City | WARRENTON |
| Disclosures | Prop Disclosure |
| Senior Community Y/N | No |
| Lot Size Units | Square Feet |
| Lot Size Square Feet | 51836.00 |
| Tax Assessed Value | 798800.0 |
| Tax Annual Amount | 7724.0 |
| Structure Type | Detached |
| Condo/Coop Association fee Y/N | No |
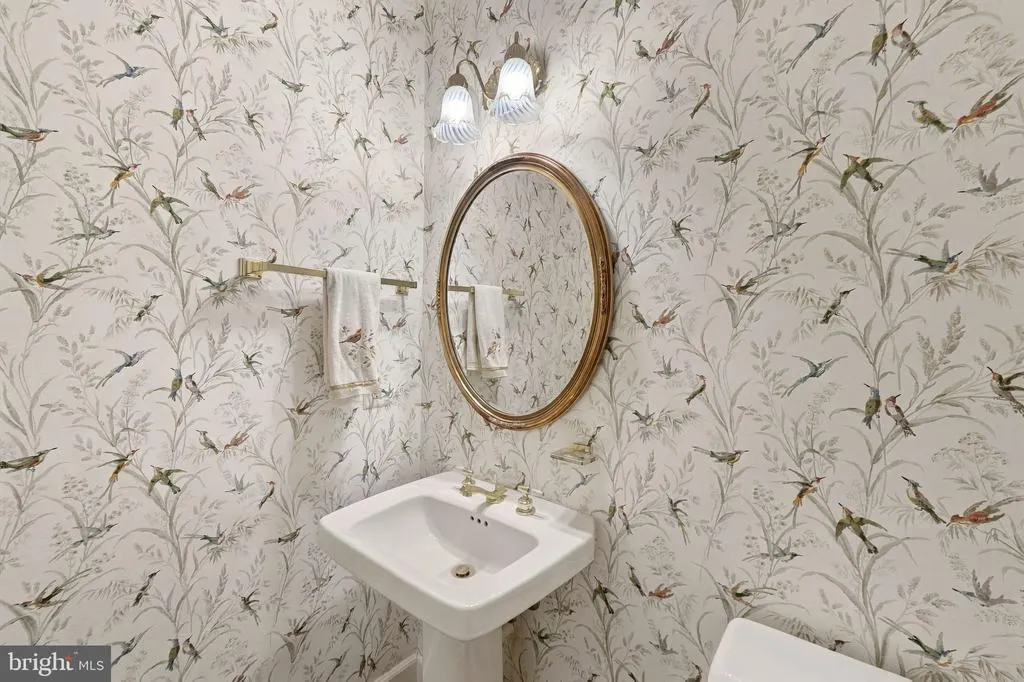
| Bathrooms Count Main Level | 1.00 |
| Above Grade Unfin SQFT | 427 |
| Price Per Sq Ft Total AG | 241.02 |
| Vacation Rental Y/N | No |
| Total SQFT | 7223 |
| Standard Status | Active |
| Year Built Source | Assessor |
| Legal Subdivision | WATERLOO SOUTH PH 1 |
Interior Features
| Interior Amenities | 2nd Kitchen,Bathroom - Walk-In Shower,Bathroom - Soaking Tub,Carpet,Ceiling Fan(s),Crown Moldings,Family Room Off Kitchen,Formal/Separate Dining Room,Kitchen - Gourmet,Kitchen - Island,Kitchen - Tabl |
|---|---|
| Heating Fuel | Natural Gas |
| Basement | Daylight,Partial,Heated,Outside Entrance,Partially Finished,Side Entrance,Walkout Level,Sump Pump,Windows |
| Flooring | Hardwood,Carpet,Tile/Brick |
| Total Fireplaces | 3 |
| Fireplace Features | Brick,Gas/Propane,Mantel(s),Wood |
| Hot Water | Natural Gas |
| Basement (Y/N) | Yes |
| Heating Y/N | Yes |
| Fireplace Y/N | Yes |
| Above Grade Finished Area | 4149 |
| Half Baths | 1 |
| Central Air Y/N | No |
| Total Bedrooms | 4 |
| Below Grade Finished Area | 1366 |
| Room Type | Living Room,Dining Room,Sitting Room,Kitchen,Family Room,Study,Laundry,Recreation Room |
| Below Grade Finished Area Unit Type | Square Feet |
| LivingAreaSource | Estimated |
| Laundry Type | Basement,Main Floor |
| Below Grade Unfin Area Units | Square Feet |
| Below Grade Unfin SQFT | 1281 |
| Below Grade Unfin SQFT Source | Estimated |
| Below Grade Finished Area Source | Estimated |
| Bedrooms Count All Upper Levels | 4 |
| Bedrooms Count Upper Level 1 | 4 |
| Bathrooms Half Main Level | 1 |
| Bathrooms Full Upper Level 1 | 3 |
| Bathrooms Full Lower Level 1 | 1 |
| Bathrooms Full All Upper Levels | 3 |
| Bathrooms Full All Lower Levels | 1 |
| Bathrooms Count Upper Level 1 | 3.00 |
| Bathrooms Count Lower Level 1 | 1.00 |
| Bathrooms Count All Upper Levels | 3 |
| Bathrooms Count All Lower Levels | 1 |
| Above Grade Unfin Area Units | Square Feet |
| Above Grade Unfin SQFT Source | Estimated |
| Above Grade Finished Area Source | Assessor |
| Above Grade Finished Area Unit Type | Square Feet |
| Total Baths | 5 |
Exterior Features
| Exterior Amenities | Sidewalks |
|---|---|
| Pool | No Pool |
| Parking Features | Asphalt Driveway |
| Water Source | Public |
| Total Parking Spaces | 3 |
| Garage Features | Garage - Side Entry,Garage Door Opener |
| Type of Parking | Attached Garage,Driveway |
| Land Use Code | 200R |
| Foundation Details | Block |
| Water View Y/N | No |
| Lot Size Acres | 1.19 |
| Road Surface Type | Paved |
| Lot Size Source | Assessor |
| Waterfront Y/N | No |
| Land Assessed Value | 154800.00 |
| Navigable Water Y/N | No |
| Water Oriented Y/N | No |
| # of Attached Garage Spaces | 3 |
Room Details
| Room | Dimensions | Level | Flooring | Details |
|---|---|---|---|---|
| Dining Room | Main | Flooring - HardWood,Fireplace - Wood Burning | ||
| Family Room | Main | Flooring - HardWood,Cathedral/Vaulted Ceiling,Fireplace - Gas | ||
| Kitchen | Main | Breakfast Nook,Countertop(s) - Granite,Flooring - HardWood,Kitchen - Gas Cooking,Pantry,Island | ||
| Kitchen | Lower 1 | Flooring - Tile/Brick | ||
| Laundry | Main | |||
| Living Room | Main | Flooring - HardWood,Fireplace - Wood Burning | ||
| Recreation Room | Lower 1 | |||
| Sitting Room | Main | Flooring - HardWood | ||
| Study | Main | Flooring - HardWood |
Amenities
- Foreclosure
- Views
- Short Sale
- New Construction
- Adult 55+
- Lease To Own
- No HOA Fees
- Furnished
- Primary On Main
- Air Conditioning
- Seller Finance
- Green
- Fixer Upper
- Horse
- Golf
- Fireplace
- Deck
- Garage
- Basement
- Pool
Property vs Single Family Average in 20186
Price
Taxes
Year Built
Visits
 All or a portion of the multiple listing information is provided by the Central Virginia Regional Multiple Listing Service, LLC, from a copyrighted compilation of listings. All CVR MLS information provided is deemed reliable but is not guaranteed accurate. The compilation of listings and each individual listing are ©2026 Central Virginia Regional Multiple Listing Service, LLC. All rights reserved.
All MLS listings are © 2026 Central Virginia Regional Multiple Listing Service, LLC. All
 © BRIGHT, All Rights Reserved
