
Eco Friendly

Address
8585 Sherman Court, Manassas, VA
Price
$ 480,000
Property Attributes
- MLS#VAMN2012166
- TypeSingle Family
- Listing Status ACTIVE
- CountyMANASSAS CITY
- CityManassas
- NeighborhoodDeer Park
- Zip20110
- StyleTudor,Bi-level
- Year Built1969
- Taxes$ 5409
- Price$ 480,000
- Bedrooms4
- Full Bathrooms2
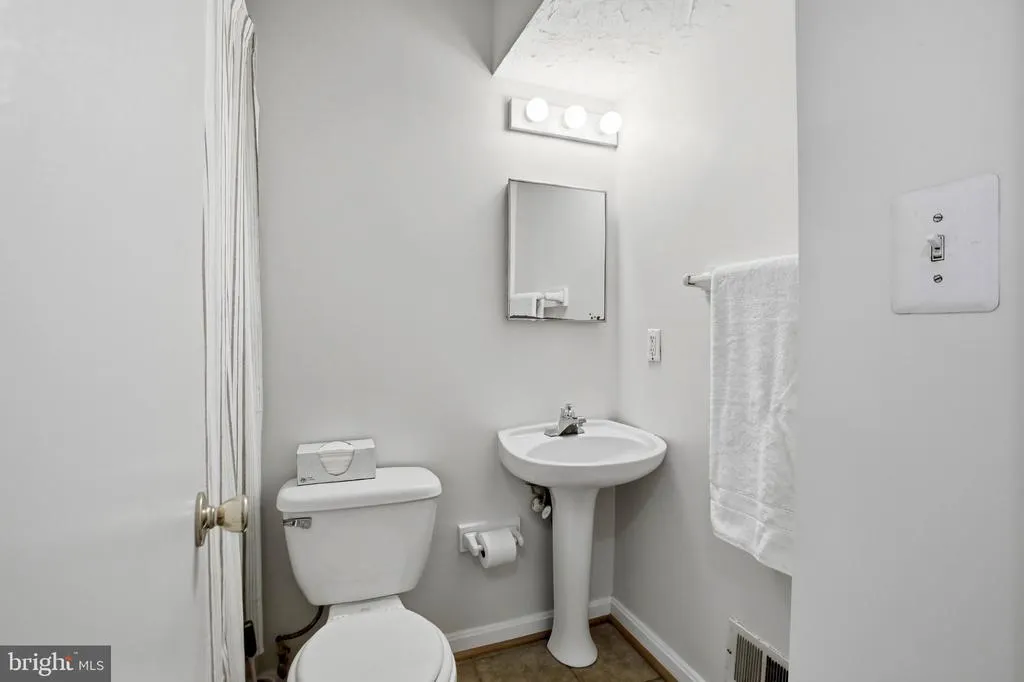
- Half Bathrooms1
- Sqr Footage1595
- Lot Size0.24 Acres
Data Source:
Bright MLS
Property Description
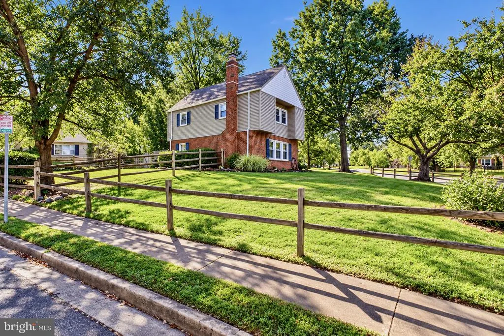
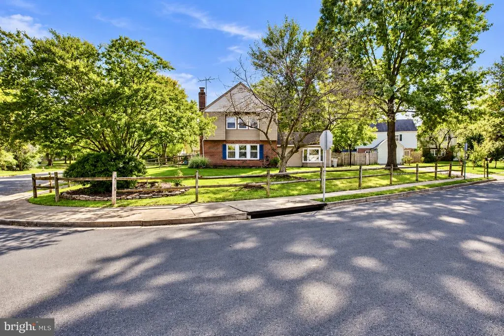
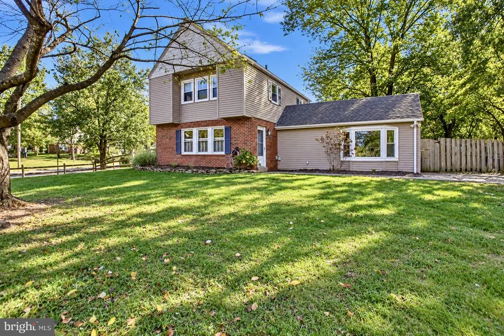
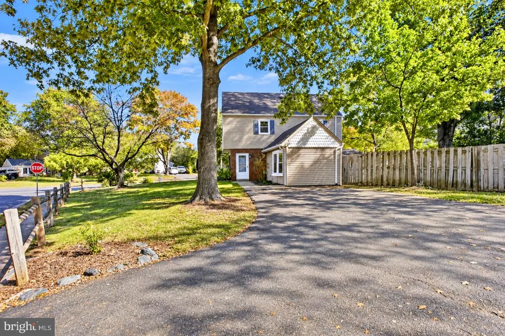
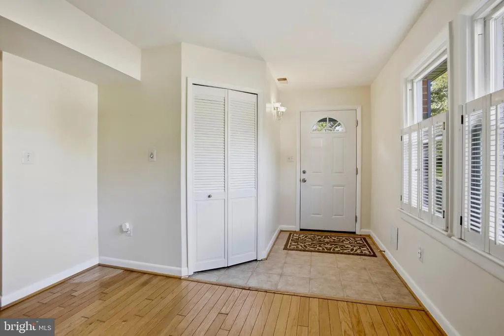
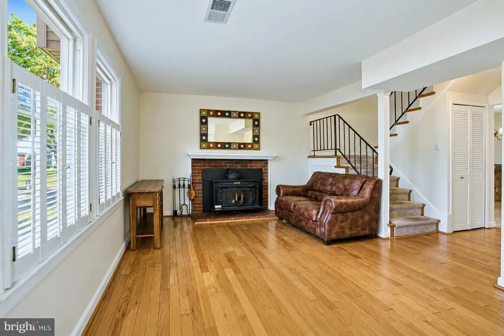
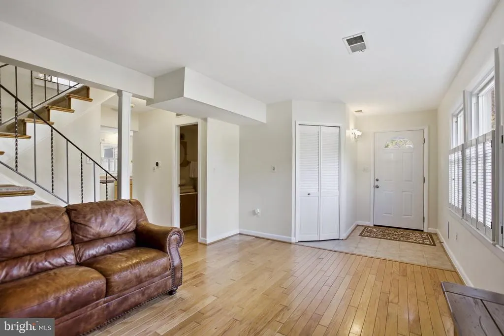
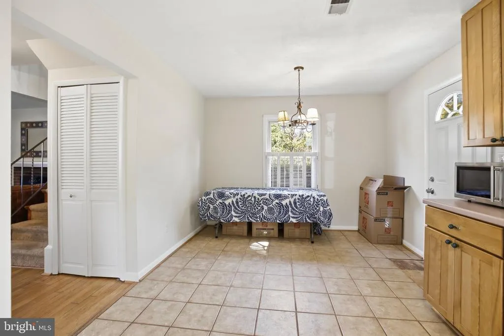
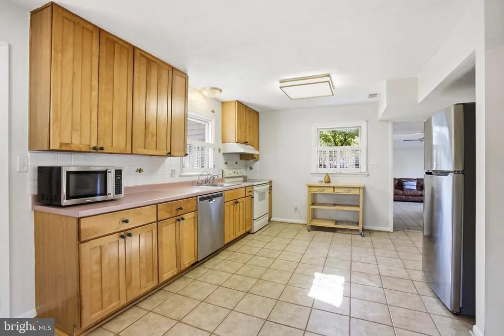
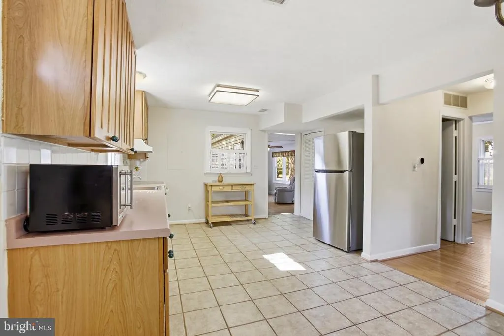
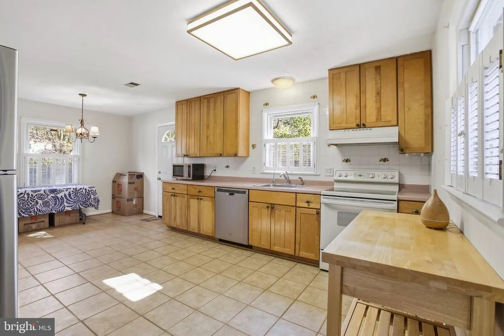
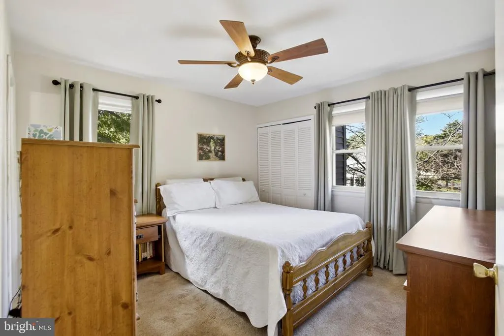
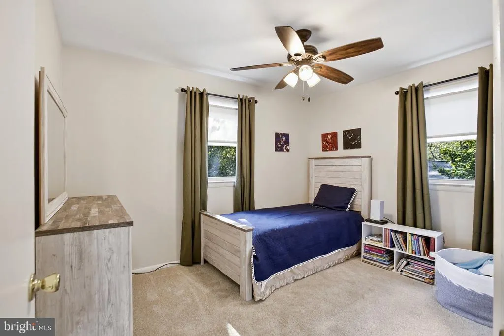
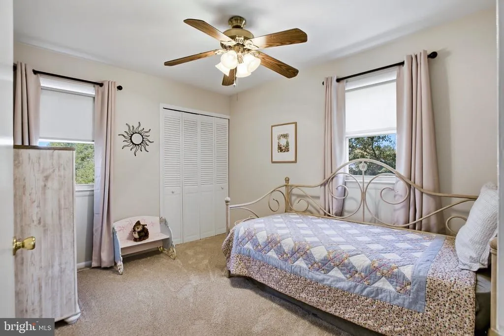
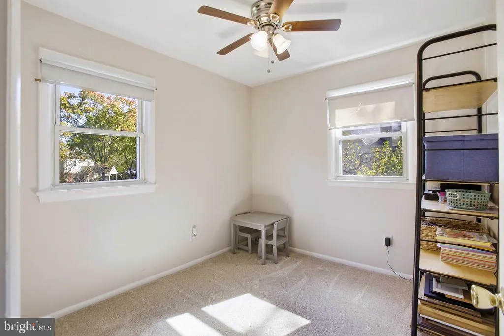
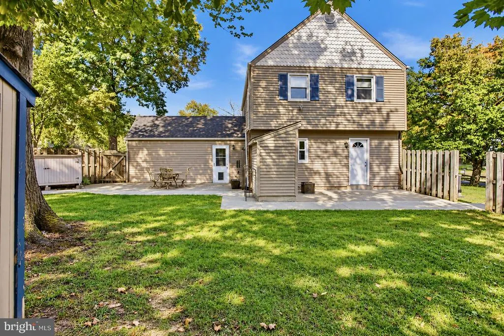
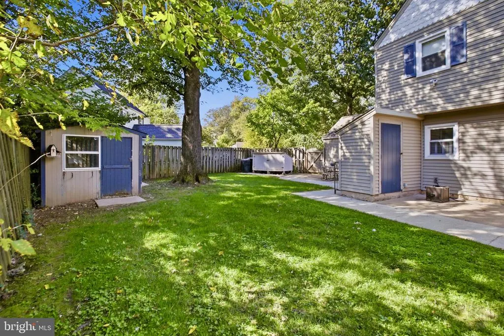
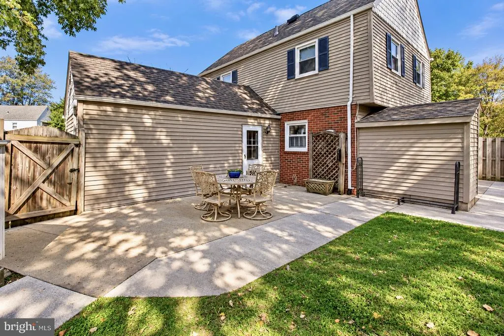
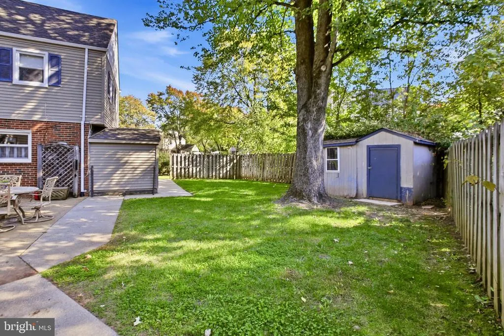
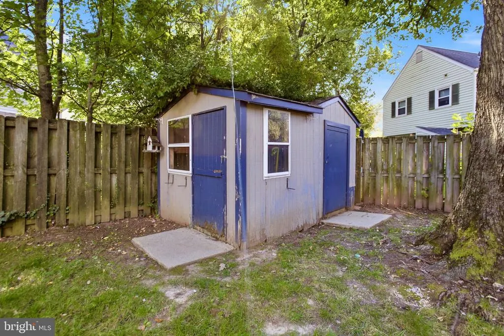
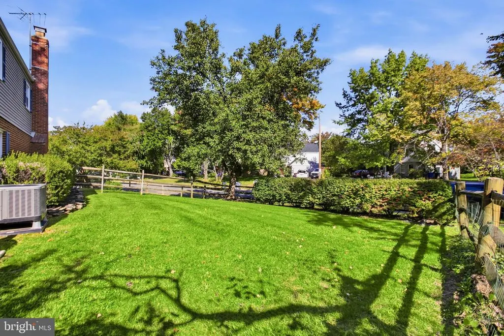
Nestled in the charming Deer Park neighborhood, this delightful Tudor-style home offers a perfect blend of comfort and functionality. With 1,595 sq. ft. of thoughtfully designed living space, this bi-level residence features four spacious bedrooms and two and a half bathrooms, ideal for both relaxation and entertaining. Step inside to discover a warm and inviting interior, highlighted by a traditional floor plan that flows seamlessly from room to room. Enjoy cozy evenings by the wood-burning fireplace, adorned with a classic mantel, creating a focal point in the living area. The exterior boasts a beautifully landscaped corner lot on a peaceful cul-de-sac, providing a serene retreat. Enjoy outdoor living on the patio, perfect for morning coffee or evening gatherings. Additional features include secure storage and convenient off-street parking. This home is equipped with modern appliances, including a dishwasher, electric oven/range, and refrigerator, ensuring all your needs are met. The double-pane windows allow natural light to flood the space while enhancing energy efficiency. Located in a friendly community, you'll appreciate the nearby parks, shopping, and dining options that make Deer Park a desirable place to call home. Experience the perfect blend of comfort, style, and convenience in this inviting residence.
| Elementary School | Middle School | High School |
|---|---|---|
| Weems Elementary School | Grace E. Metz Middle School | Osbourn High School |
| Price History | |
|---|---|
| 10/23/2026 | Listed $480,000 |
General Features
| Living Area | 1595 |
|---|---|
| Sewer | Public Sewer |
| Heating | Forced Air |
| Cooling | Central A/C |
| Utilities | Cable TV Available |
| Possession | Settlement |
| Roof | Shingle |
| Appliances | Dishwasher,Disposal,Dryer,Exhaust Fan,Oven/Range - Electric,Range Hood,Refrigerator,Washer,Icemaker |
| Zoning | R2S |
| Association Fee Includes | None |
| Patio/Porch Features | Patio(s) |
| Architectural Style | Tudor,Bi-level |
| Construction Materials | Combination,Brick,Vinyl Siding |
| School District | MANASSAS CITY PUBLIC SCHOOLS |
| Year Built | 1969 |
| Levels | 2 |
| Tax Year | 2026 |
| Ownership | Fee Simple |
| Cool Fuel | Electric |
| Accessibility | None |
| County | MANASSAS CITY |
| New Construction | No |
| Property Type | Residential |
| Association Amenities | None |
| HOA | No |
| Subdivision Name | DEER PARK |
| Garage Y/N | No |
| Water Access Y/N | No |
| Other Structures | Above Grade |
| Full Baths | 2 |
| Status | ACTIVE |
| Directions | GPS |
| City | MANASSAS |
| Senior Community Y/N | No |
| Lot Size Units | Square Feet |
| Lot Size Square Feet | 10306.00 |
| Tax Assessed Value | 429300.0 |
| Tax Annual Amount | 5409.0 |
| Structure Type | Detached |
| Condo/Coop Association fee Y/N | No |
| Bathrooms Count Main Level | 1.00 |
| Price Per Sq Ft Total AG | 300.94 |
| Vacation Rental Y/N | No |
| Total SQFT | 1595 |
| Standard Status | Active |
| Year Built Source | Assessor |
| Legal Subdivision | DEER PARK |
| Tax Lot | 284 |
Interior Features
| Interior Amenities | Kitchen - Country,Kitchen - Table Space,Primary Bath(s),Stove - Wood,Floor Plan - Traditional |
|---|---|
| Heating Fuel | Electric |
| Flooring | Carpet,Ceramic Tile,Hardwood |
| Total Fireplaces | 1 |
| Fireplace Features | Mantel(s) |
| Hot Water | Electric |
| Basement (Y/N) | No |
| Heating Y/N | Yes |
| Window Features | Bay/Bow,Double Pane,Screens |
| Fireplace Y/N | Yes |
| Above Grade Finished Area | 1595 |
| Half Baths | 1 |
| Central Air Y/N | Yes |
| Total Bedrooms | 4 |
| Room Type | Living Room,Primary Bedroom,Bedroom 2,Bedroom 3,Bedroom 4,Kitchen,Family Room,Foyer,Laundry,Primary Bathroom,Half Bath |
| LivingAreaSource | Assessor |
| Laundry Type | Has Laundry,Main Floor |
| Bedrooms Count All Upper Levels | 4 |
| Bedrooms Count Upper Level 1 | 4 |
| Bathrooms Half Main Level | 1 |
| Bathrooms Full Upper Level 1 | 2 |
| Bathrooms Full All Upper Levels | 2 |
| Bathrooms Count Upper Level 1 | 2.00 |
| Bathrooms Count All Upper Levels | 2 |
| Above Grade Finished Area Source | Assessor |
| Above Grade Finished Area Unit Type | Square Feet |
| Total Baths | 3 |
Exterior Features
| Exterior Amenities | Sidewalks,Secure Storage |
|---|---|
| Pool | No Pool |
| Fencing | Fully |
| Parking Features | Shared Driveway |
| Lot Features | Corner,Cul-de-sac,Landscaping |
| Water Source | Public |
| Type of Parking | Off Street,Driveway,On Street |
| Foundation Details | Slab |
| Water View Y/N | No |
| Lot Size Acres | 0.24 |
| Lot Size Source | Assessor |
| Waterfront Y/N | No |
| Door Features | Insulated,Storm |
| Builder Model | TUDOR |
| Land Assessed Value | 55000.00 |
| Navigable Water Y/N | No |
| Water Oriented Y/N | No |
Room Details
| Room | Dimensions | Level | Flooring | Details |
|---|---|---|---|---|
| Bedroom 2 | Upper 1 | Ceiling Fan(s),Flooring - Carpet | ||
| Bedroom 3 | Upper 1 | Ceiling Fan(s),Flooring - Carpet | ||
| Bedroom 4 | Upper 1 | Ceiling Fan(s),Flooring - Carpet | ||
| Family Room | Main | Flooring - Ceramic Tile | ||
| Foyer | Main | Flooring - HardWood | ||
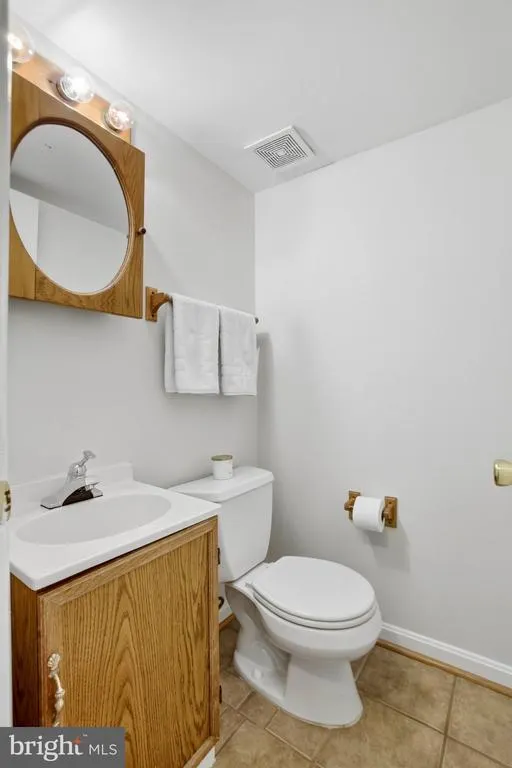
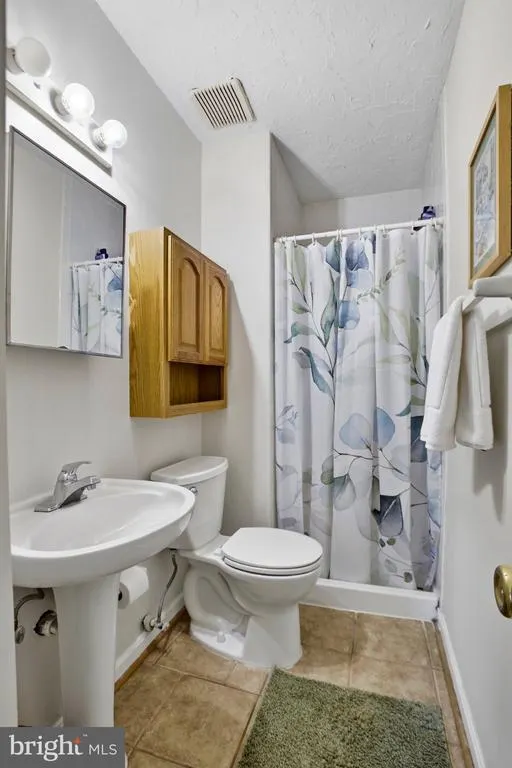
| Half Bath | Main | |||
| Kitchen | Main | Dining Area | ||
| Laundry | Main | |||
| Living Room | Main | Flooring - HardWood | ||
| Primary Bathroom | Upper 1 | Bathroom - Stall Shower | ||
| Primary Bedroom | Upper 1 | Ceiling Fan(s),Flooring - Carpet,Attached Bathroom |
Amenities
- Foreclosure
- Views
- Short Sale
- New Construction
- Adult 55+
- Lease To Own
- No HOA Fees
- Furnished
- Primary On Main
- Air Conditioning
- Seller Finance
- Green
- Fixer Upper
- Horse
- Golf
- Fireplace
- Deck
- Garage
- Basement
- Pool
Property vs Single Family Average in 20110
Price
Taxes
Year Built
Visits
 All or a portion of the multiple listing information is provided by the Central Virginia Regional Multiple Listing Service, LLC, from a copyrighted compilation of listings. All CVR MLS information provided is deemed reliable but is not guaranteed accurate. The compilation of listings and each individual listing are ©2026 Central Virginia Regional Multiple Listing Service, LLC. All rights reserved.
All MLS listings are © 2026 Central Virginia Regional Multiple Listing Service, LLC. All
 © BRIGHT, All Rights Reserved
